Historic American Buildings Survey
25 photographs, 10 measured drawings, and 11 data pages documenting the architecture and construction of Ridgeway.
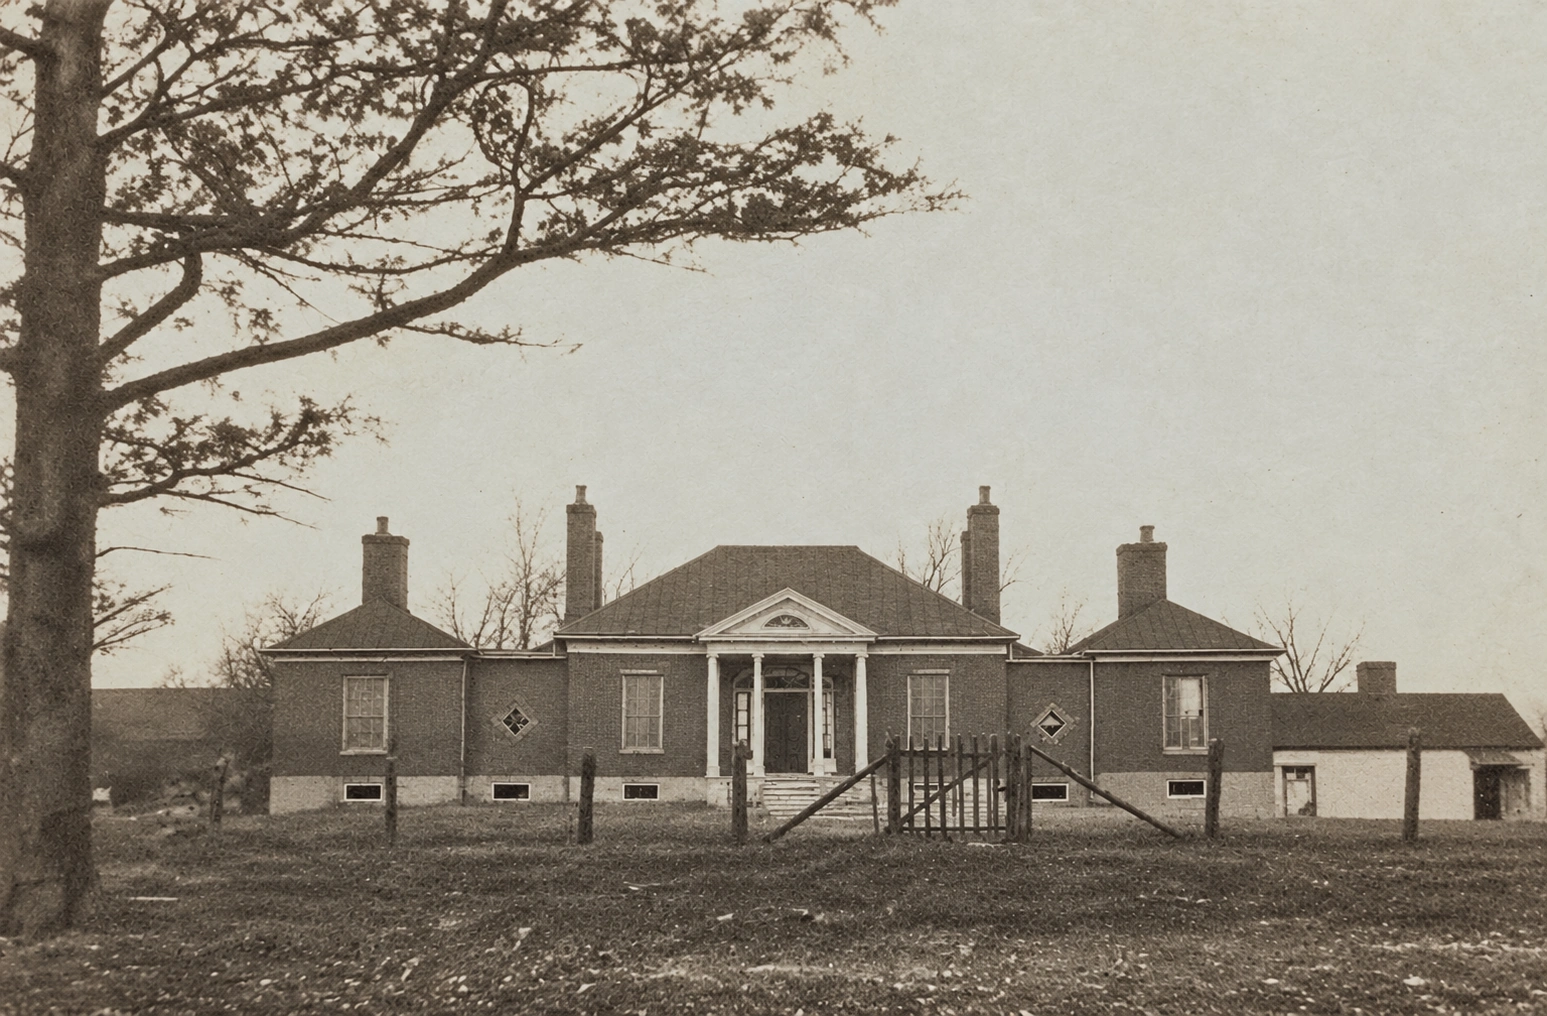
Henry Massie and Helen “Nelly” Bullitt purchased the property in 1816. Work on the house is believed to have started in early 1817. The site was carefully chosen on a ridge near Beargrass Creek, with the house facing due south so its principal rooms would be filled with warmth and sunlight. Ridgeway stood at the heart of a working farm that once encompassed 437 acres. It was an unusually substantial and elegant house for its time, with expansive rooms, tall windows, beautiful woodwork, fanlights, a long cross hall, and a grand central entry hall. Its innovative floor plan allowed guests to circulate easily between the entry hall, parlor, and formal dining room—evidence that Ridgeway was designed not only as a family home, but as a place for hospitality and entertaining.
Ridgeway is an exceptional example of Federal domestic architecture. It sits on a ridge about 125 yards from Beargrass Creek, which led to its name. Nearly everything used to build Ridgeway came from the property itself, including bricks made from clay dug on site—one still preserving an animal’s paw print. Its five-part design and surviving glass, floors, mantels, and hardware tell the story of the hands that built and cared for this house.
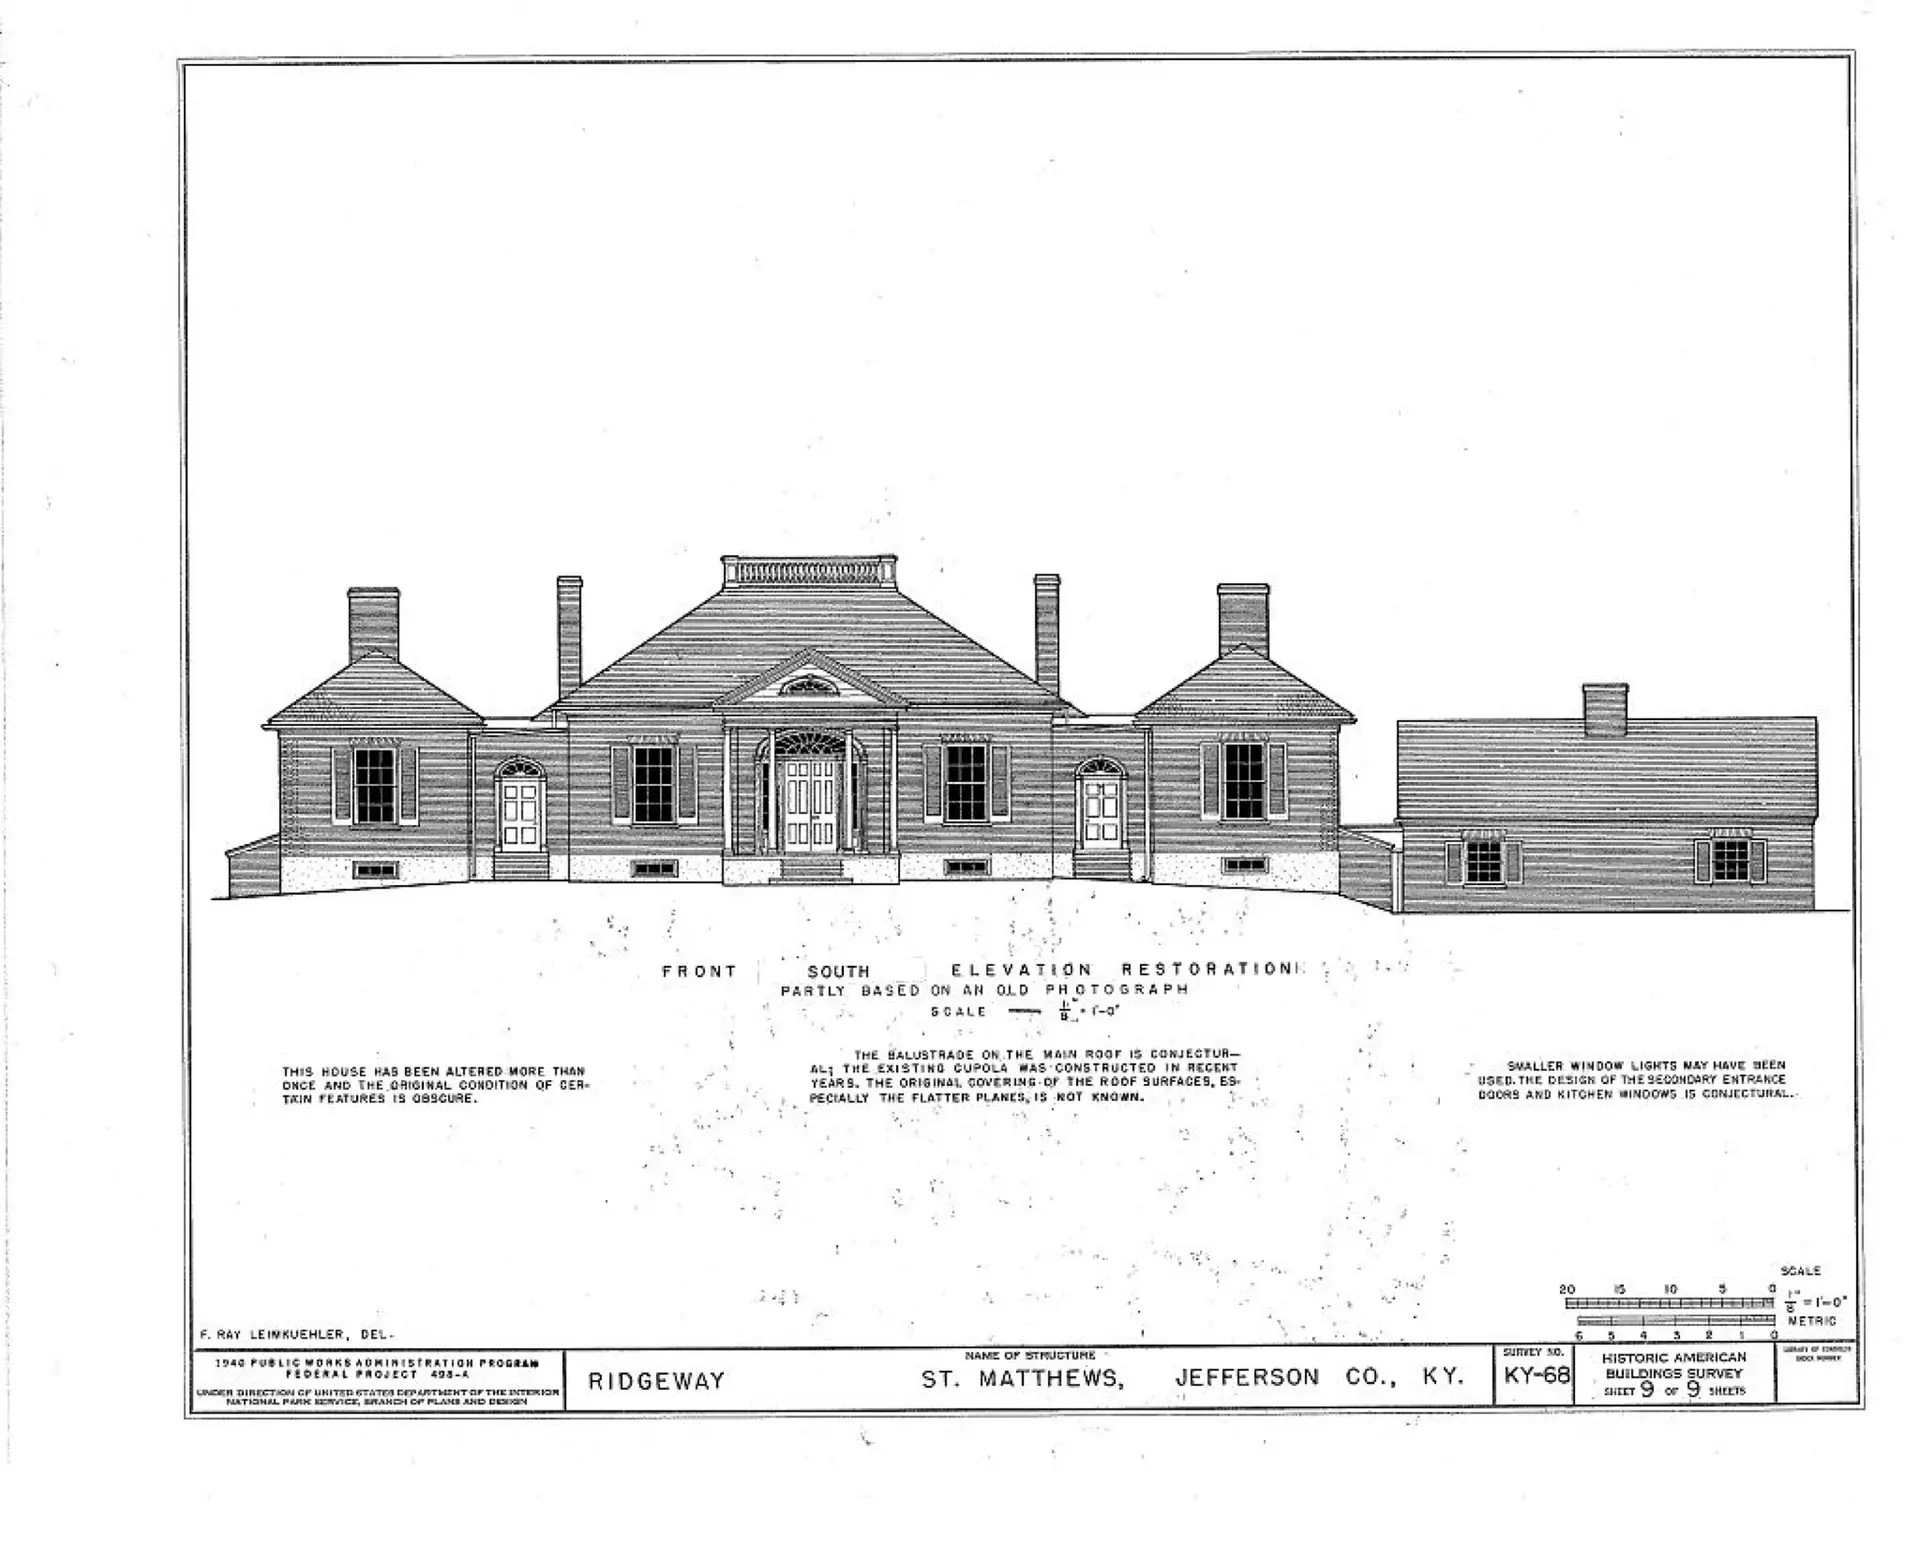
Ridgeway is a Palladian villa with a center block, two wings, and two connecting “hyphens,” with end pavilions under hipped roofs. Ridgeway is often compared to Homewood, built in 1802 in Baltimore, and only one other house in Kentucky has this form—the 1810 Morton House in Lexington. The floor is level throughout the house, while the ceilings step down from 14 feet in the center block to 12 feet in the wings and 9 feet 3 inches in the hyphens. This preserves the stepped rooflines outside without introducing steps inside.
Architectural historian Clay Lancaster said its layout “was derived by a methodical and thorough mind.” He called the way the builder handled the changing floor levels “little short of a miracle.”
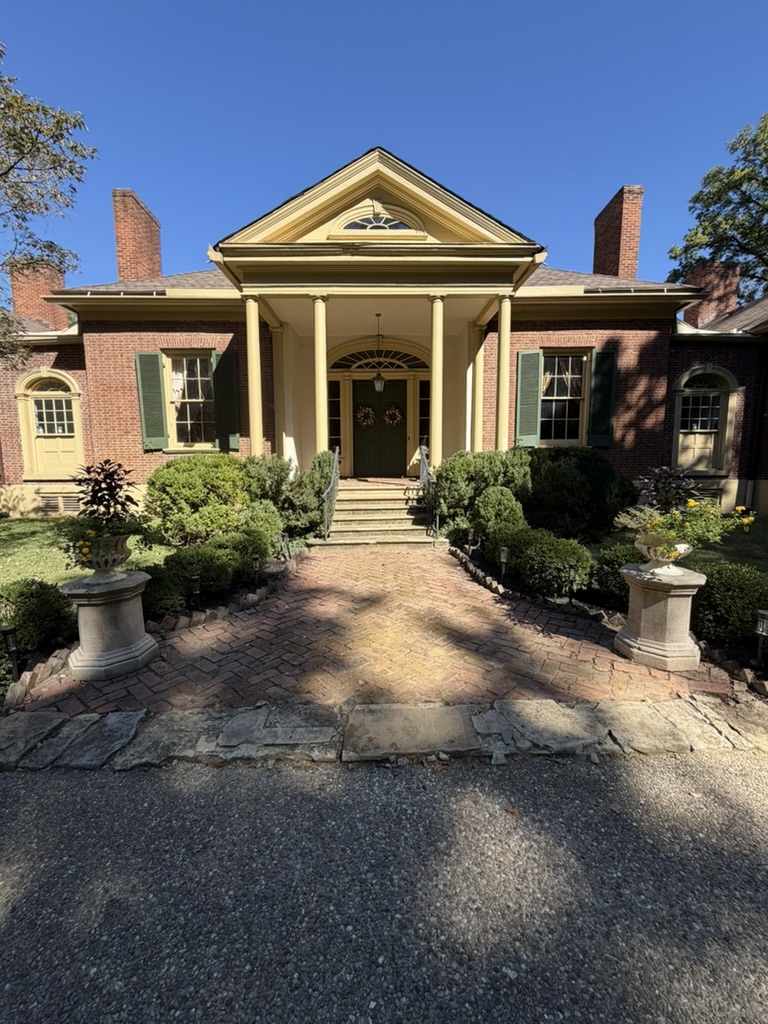
The recessed front portico has four Doric columns and a double door measuring 5 feet 2 inches wide, framed by sidelights and a large elliptical fanlight. The steps are cut Kentucky River limestone. A decorative swirl on the bottom step is also found at Adena and the Morton House and was a sign of wealth at the time.
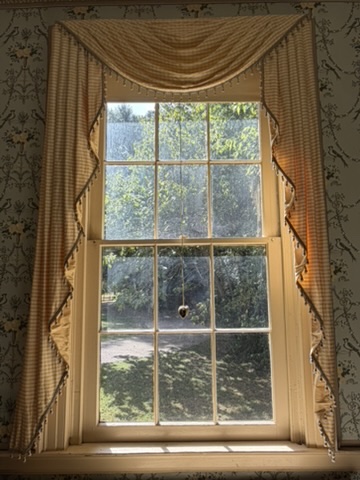
The twelve-over-twelve double-hung windows have the largest panes of their era in Kentucky: 13 × 20 inches in 8-foot openings. Most of the glass is original and was shipped downriver from Pittsburgh. The original panes can be recognized by their color and small imperfections.
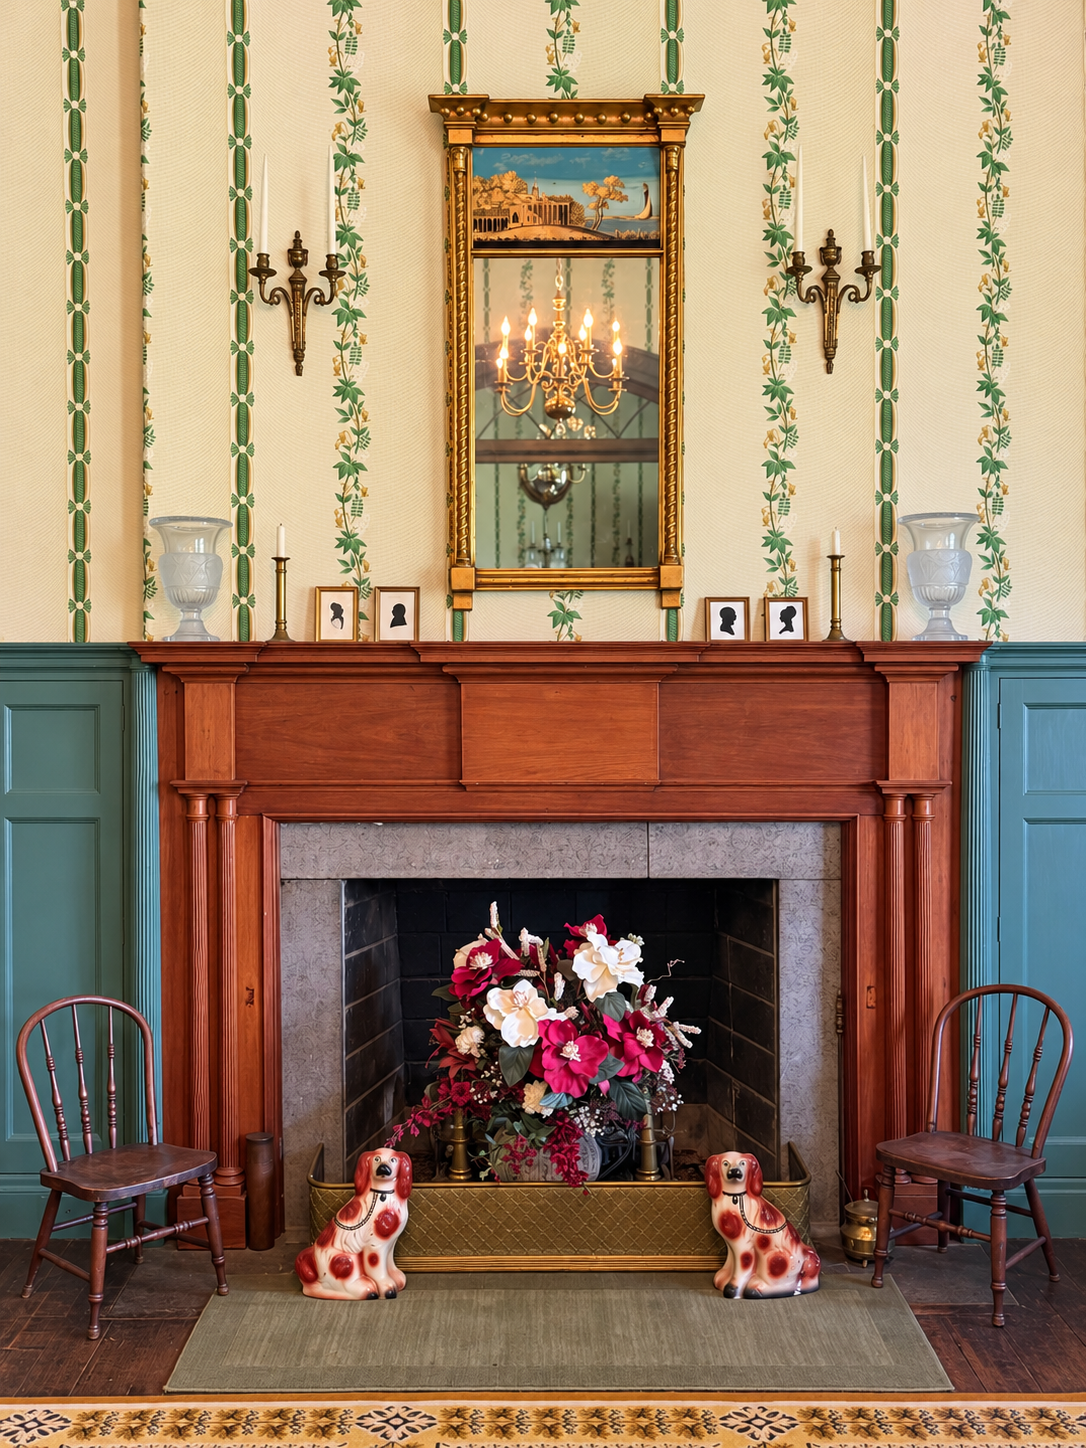
Eight carved cherry mantels were painstakingly stripped and refinished by the Birkheads. They show elegance and craftsmanship, with details similar to the mantels at Farmington. The interior of the fireplaces themselves is made of dark gray marble quarried in Lexington.
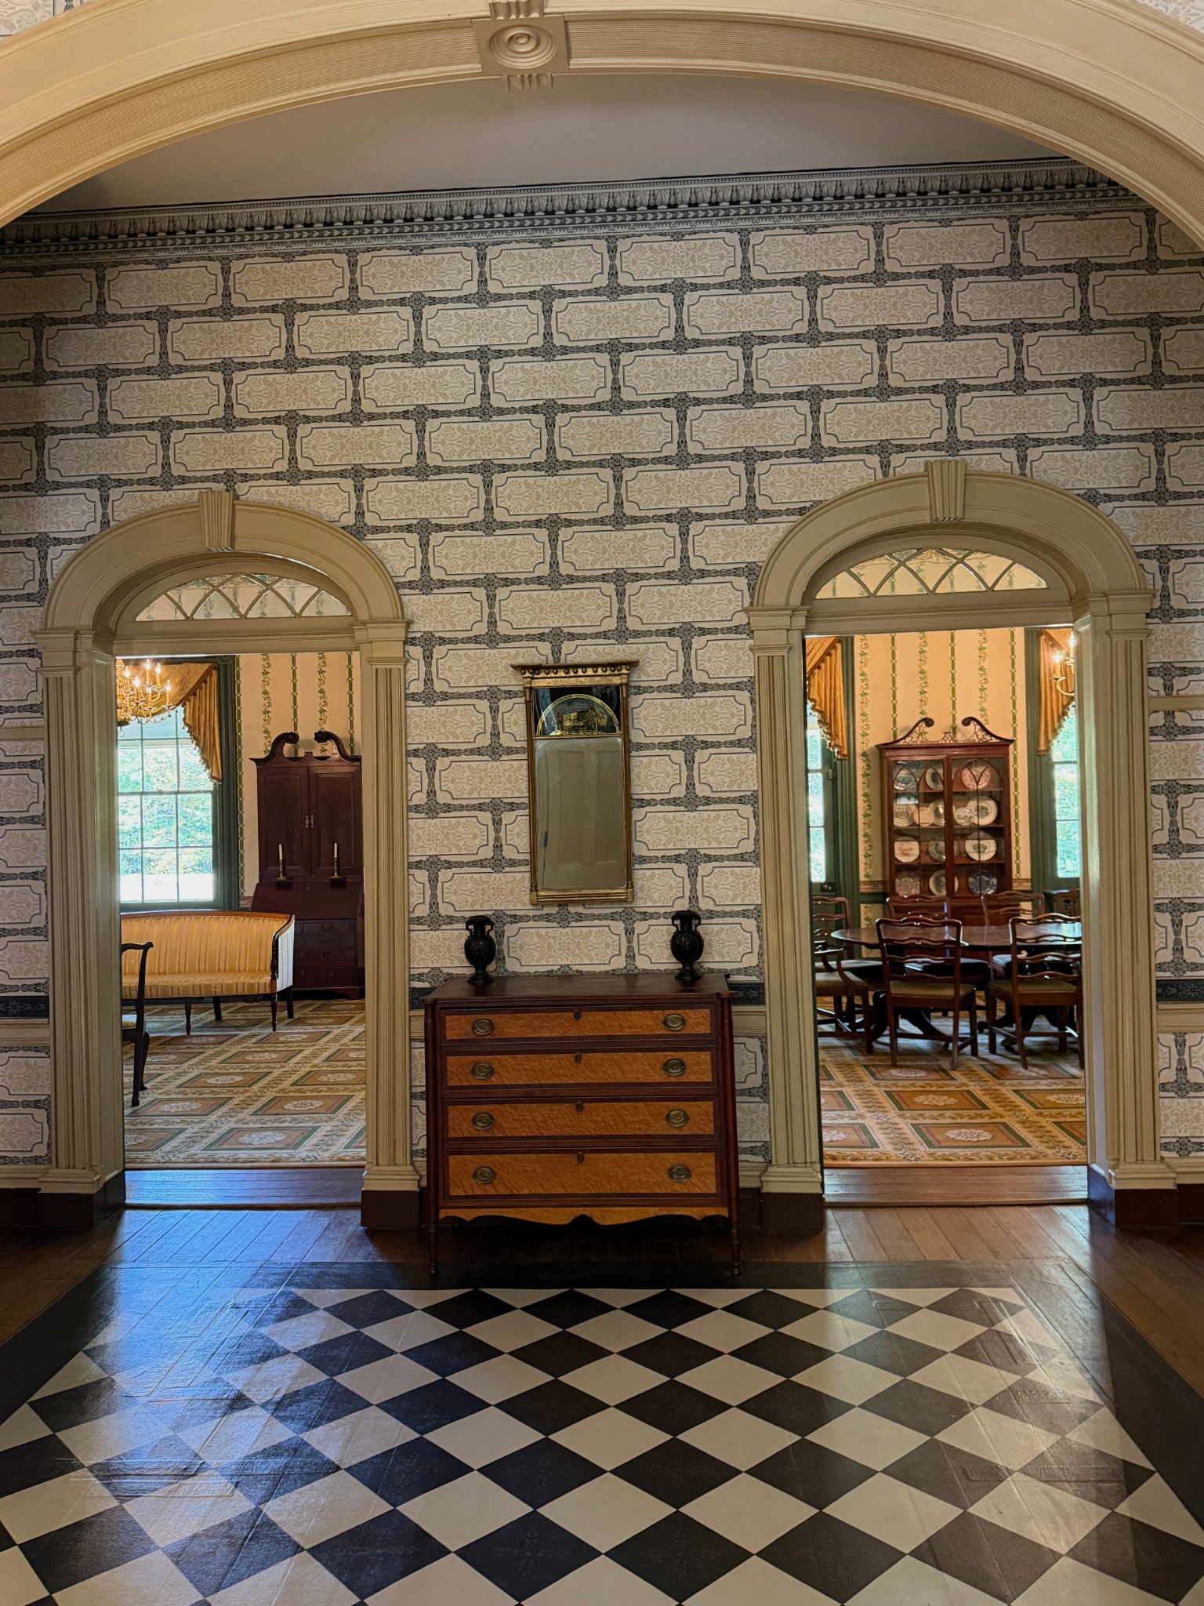
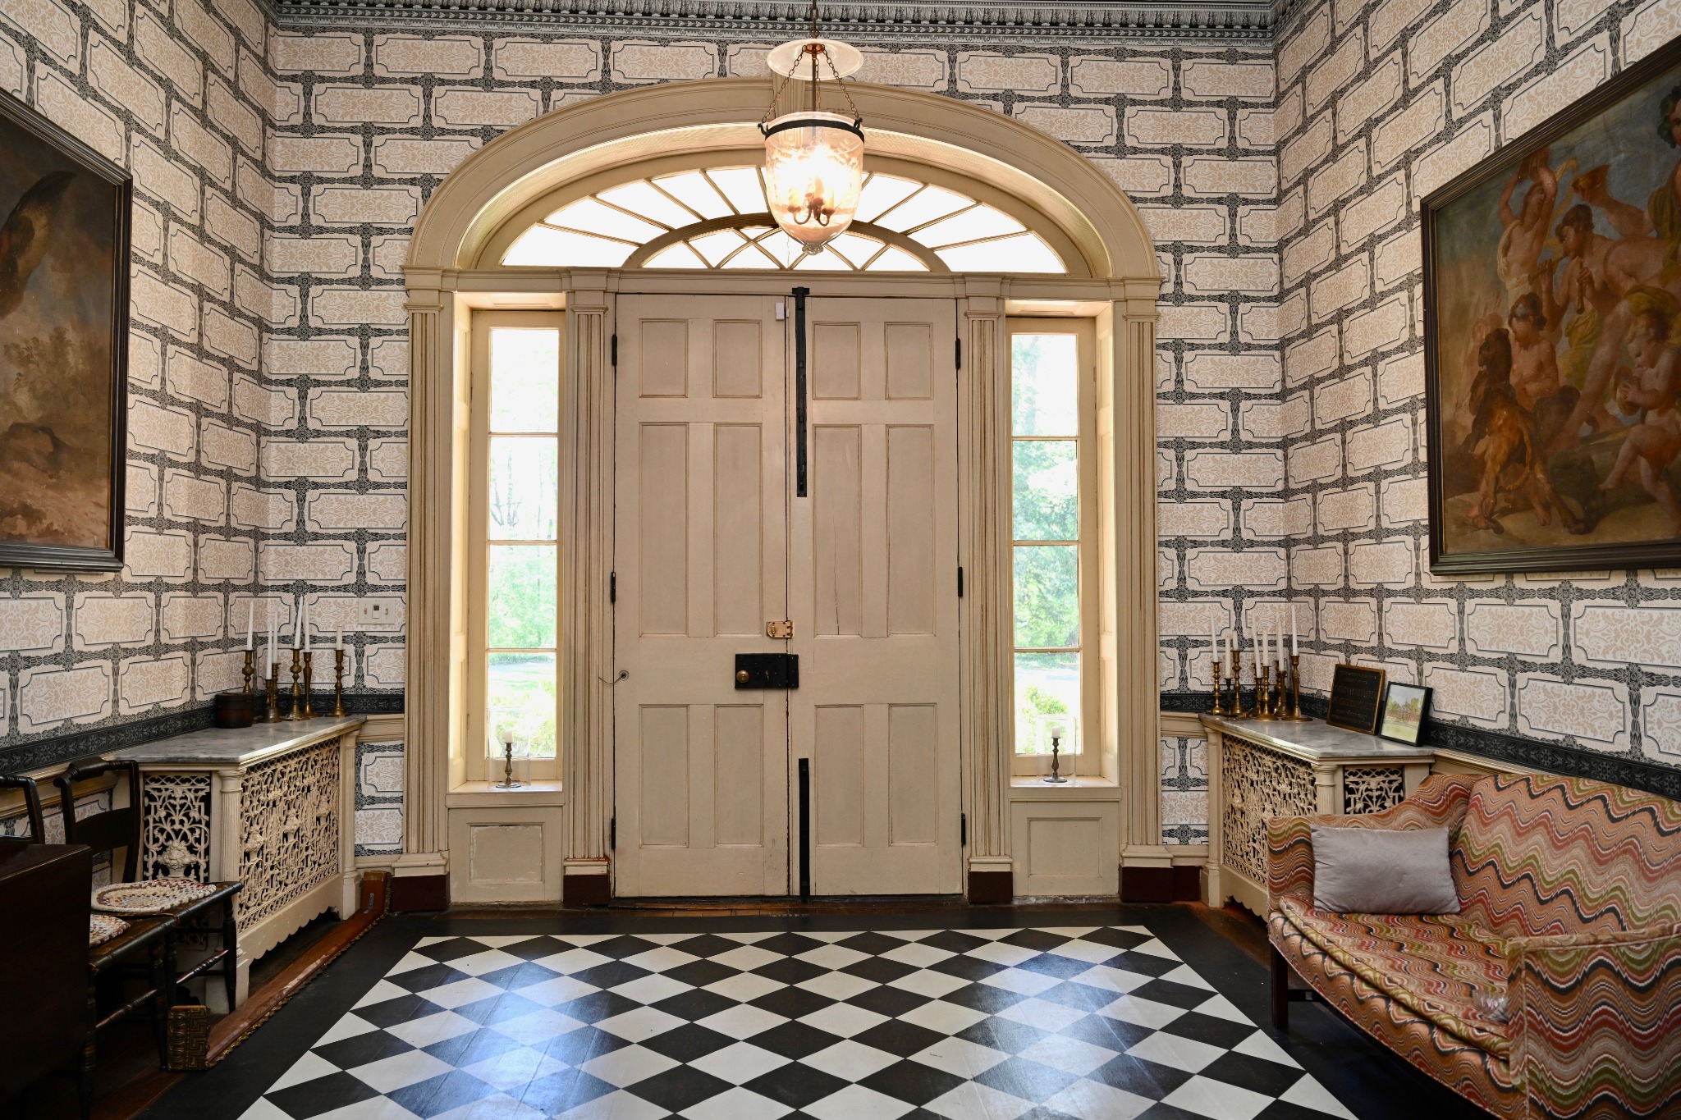
Five interior elliptical fanlights grace the doorways. At the front entrance, the large elliptical fanlight above the double door is trimmed with tiny inlaid metal flowers and stars.
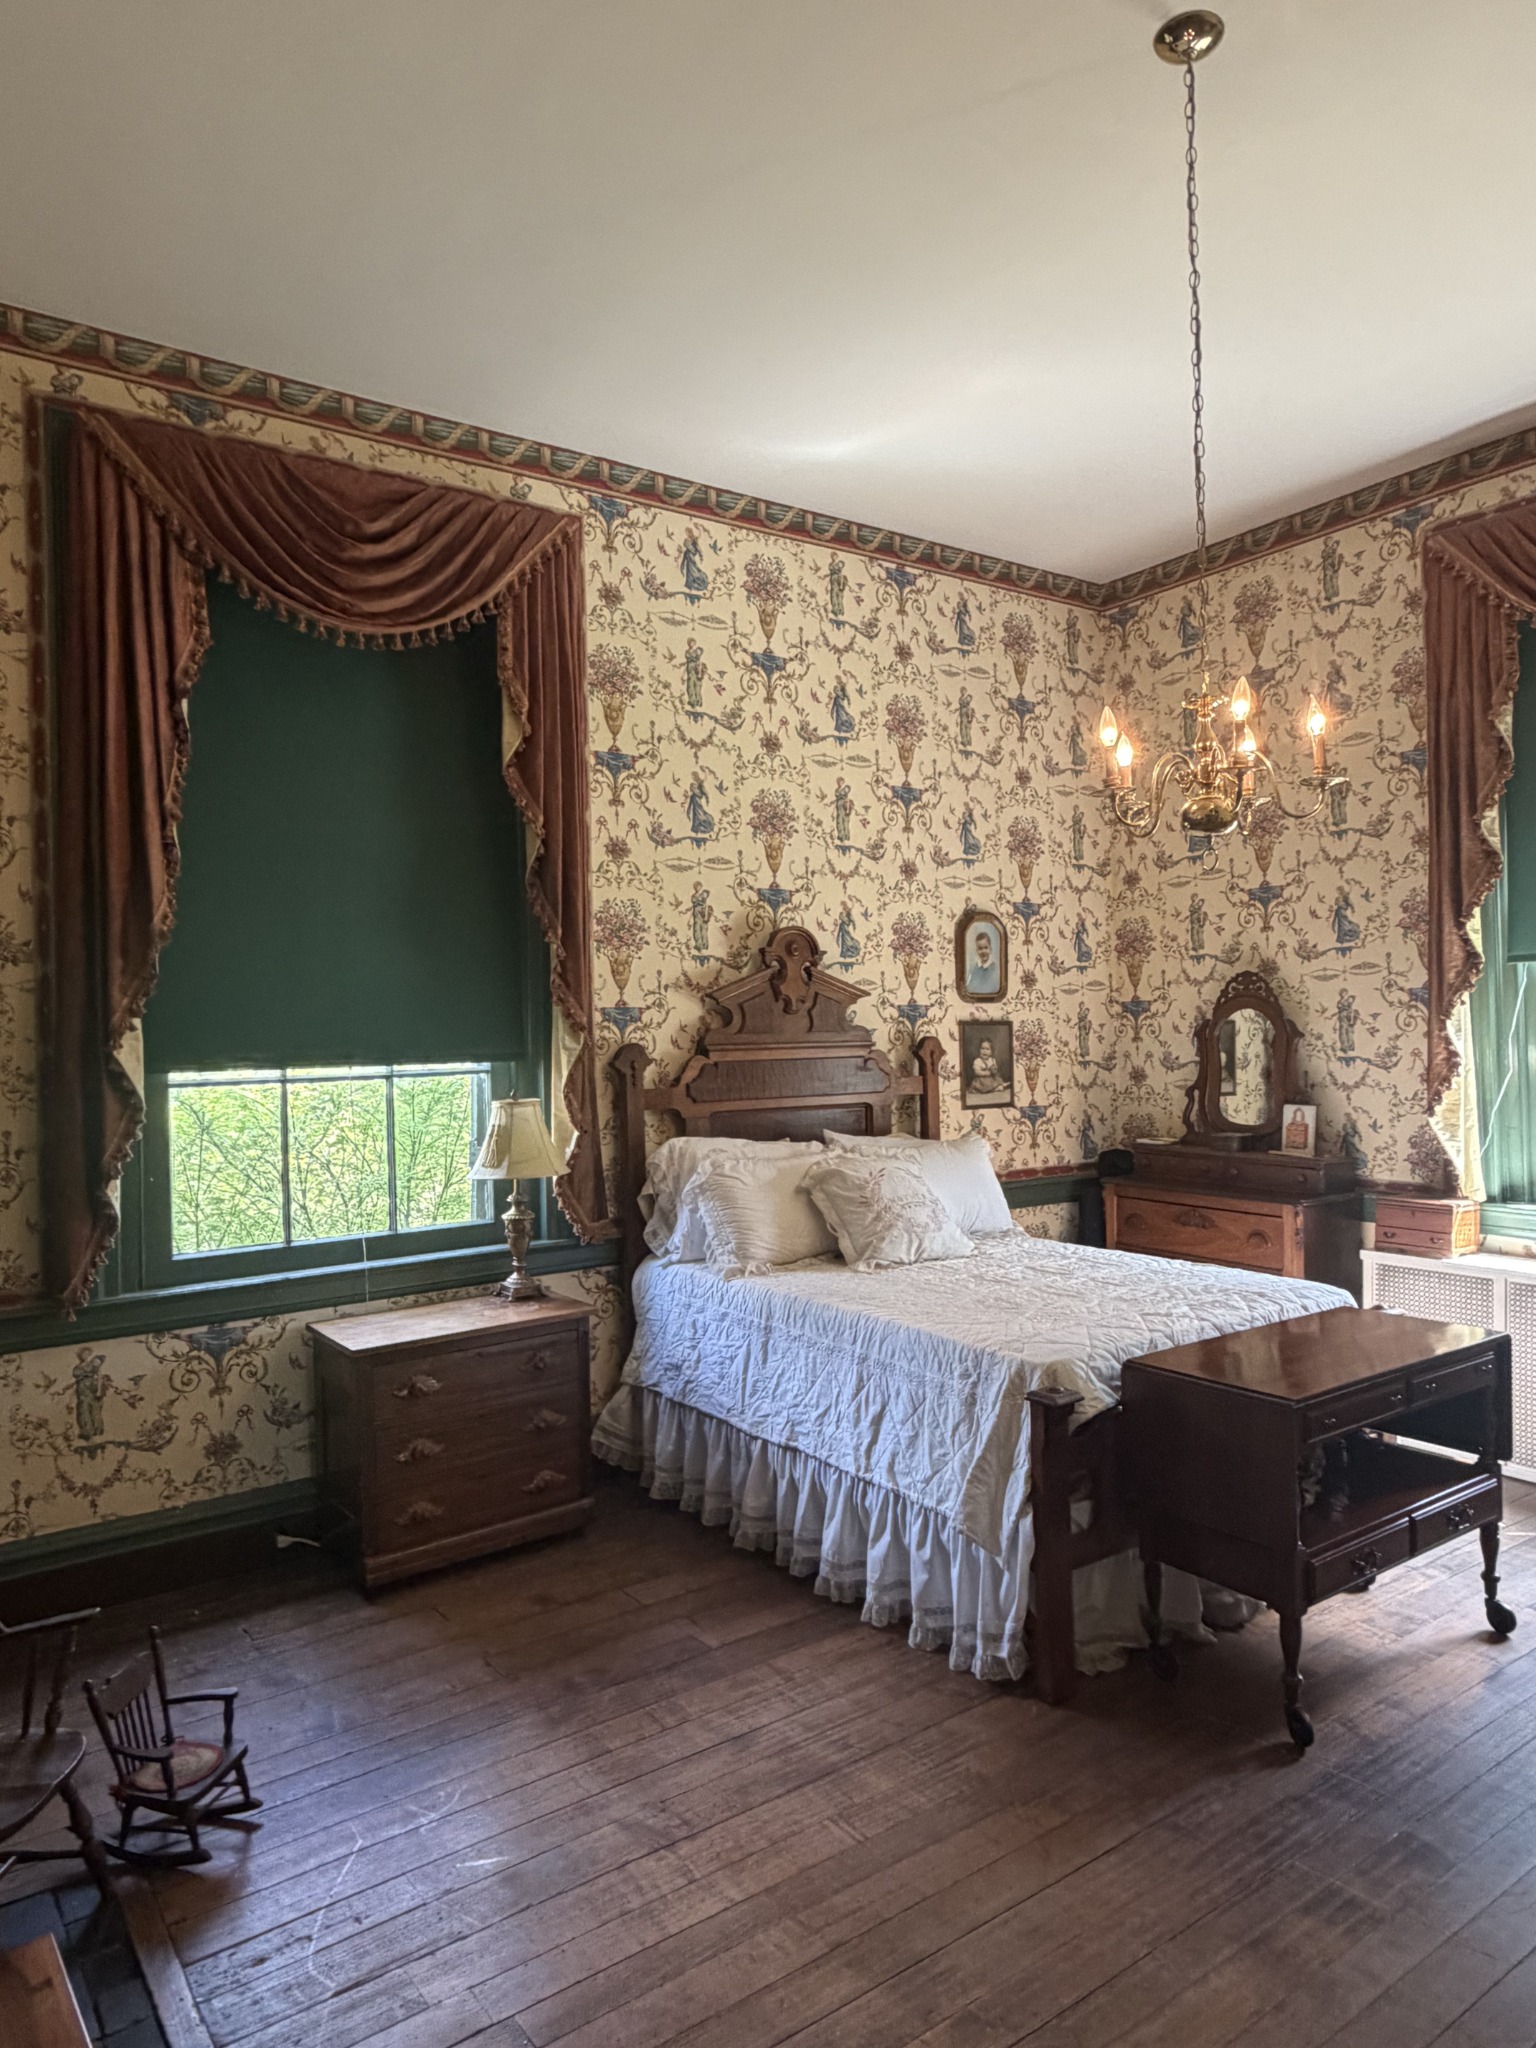
White ash floorboards, some more than 14 feet long, remain unfinished as originally laid.
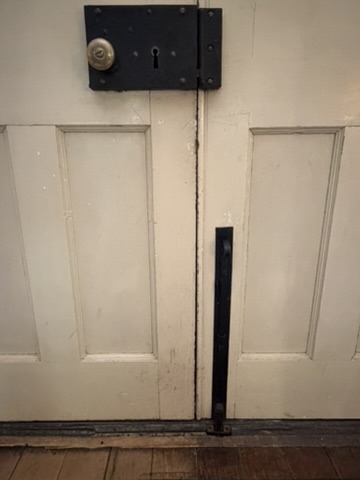
Handmade black box locks, each slightly different in size, secure all the interior and exterior doors. All the original skeleton keys remain with the house. The front-door lock measures 11 × 6 inches.
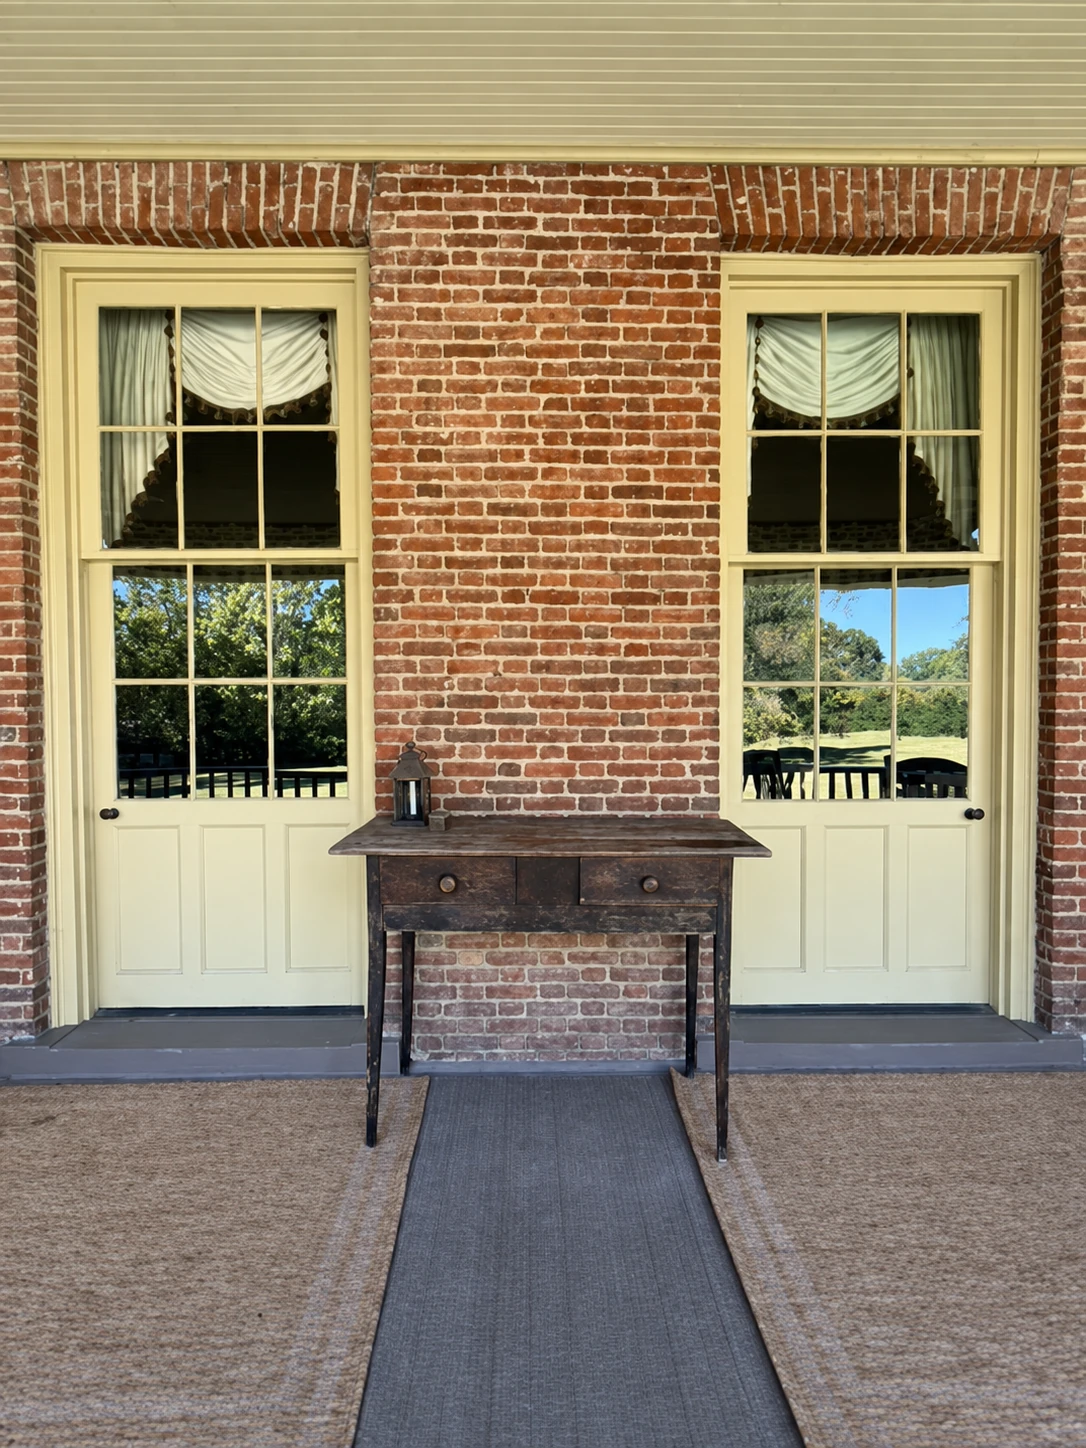
Two “window doors” open from the living and dining rooms onto the back porch, connecting the formal rooms with the outdoor gathering space. These doors were exceedingly rare for the time and speak to a home for entertaining.
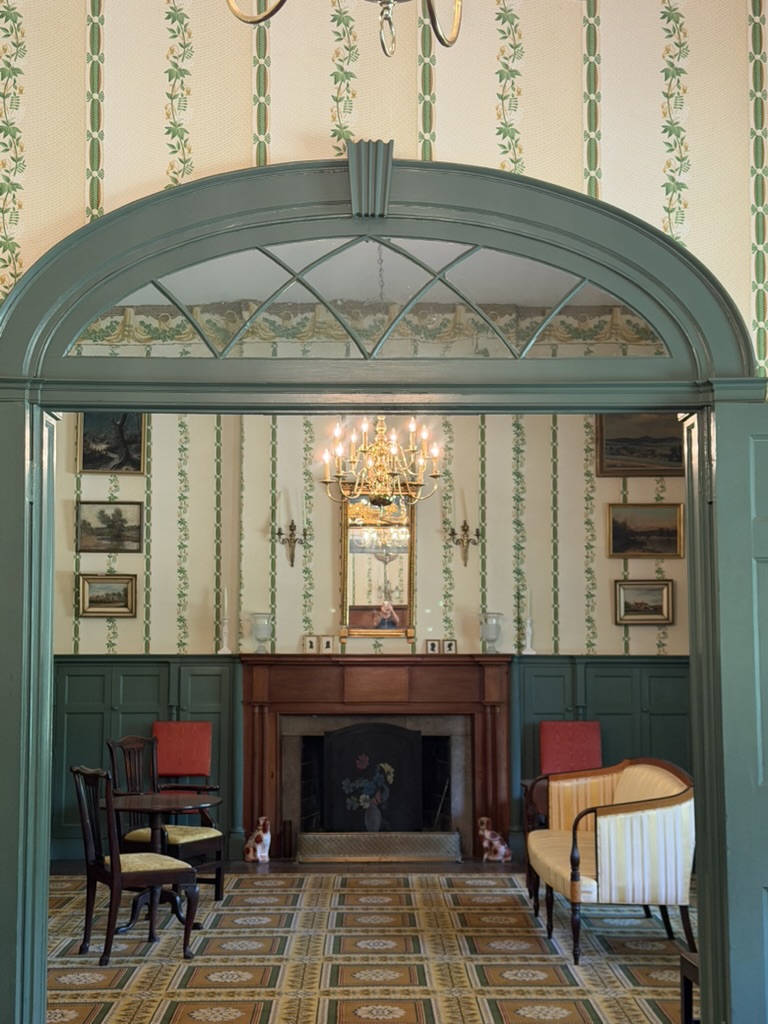
An 8-foot arched double doorway joins the living and dining rooms. The circular path between the entry hall, dining room, and living room was innovative and provides lovely flow for guests.
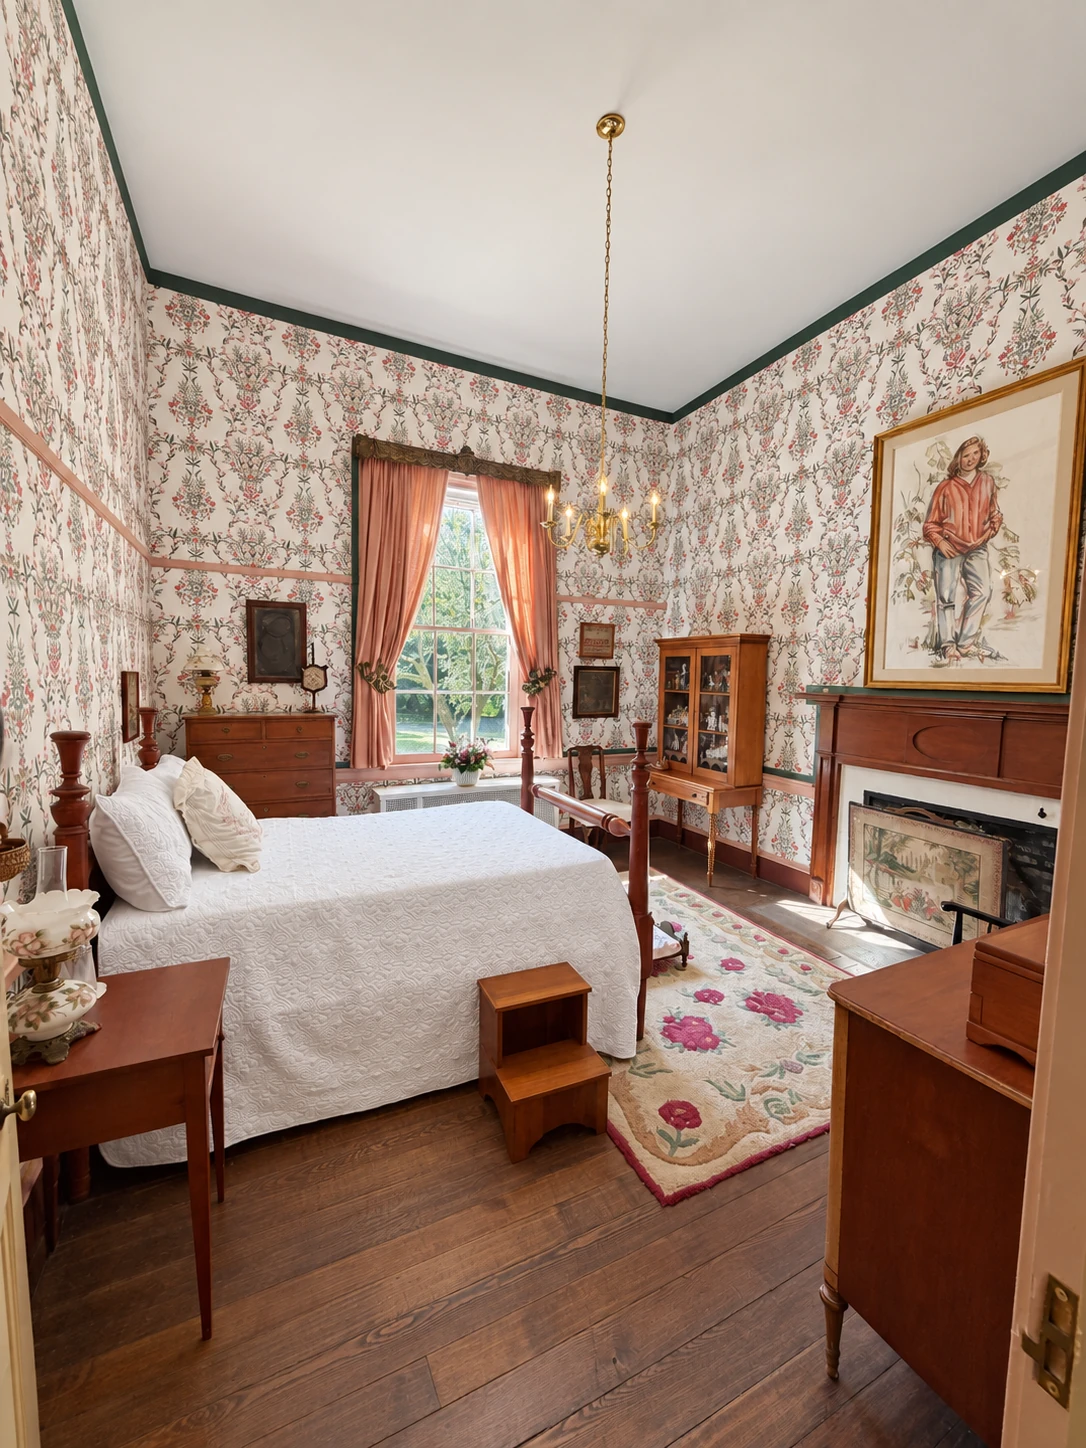
The “cube room” measures 14 × 14 × 14 feet, with equal width, length, and height.
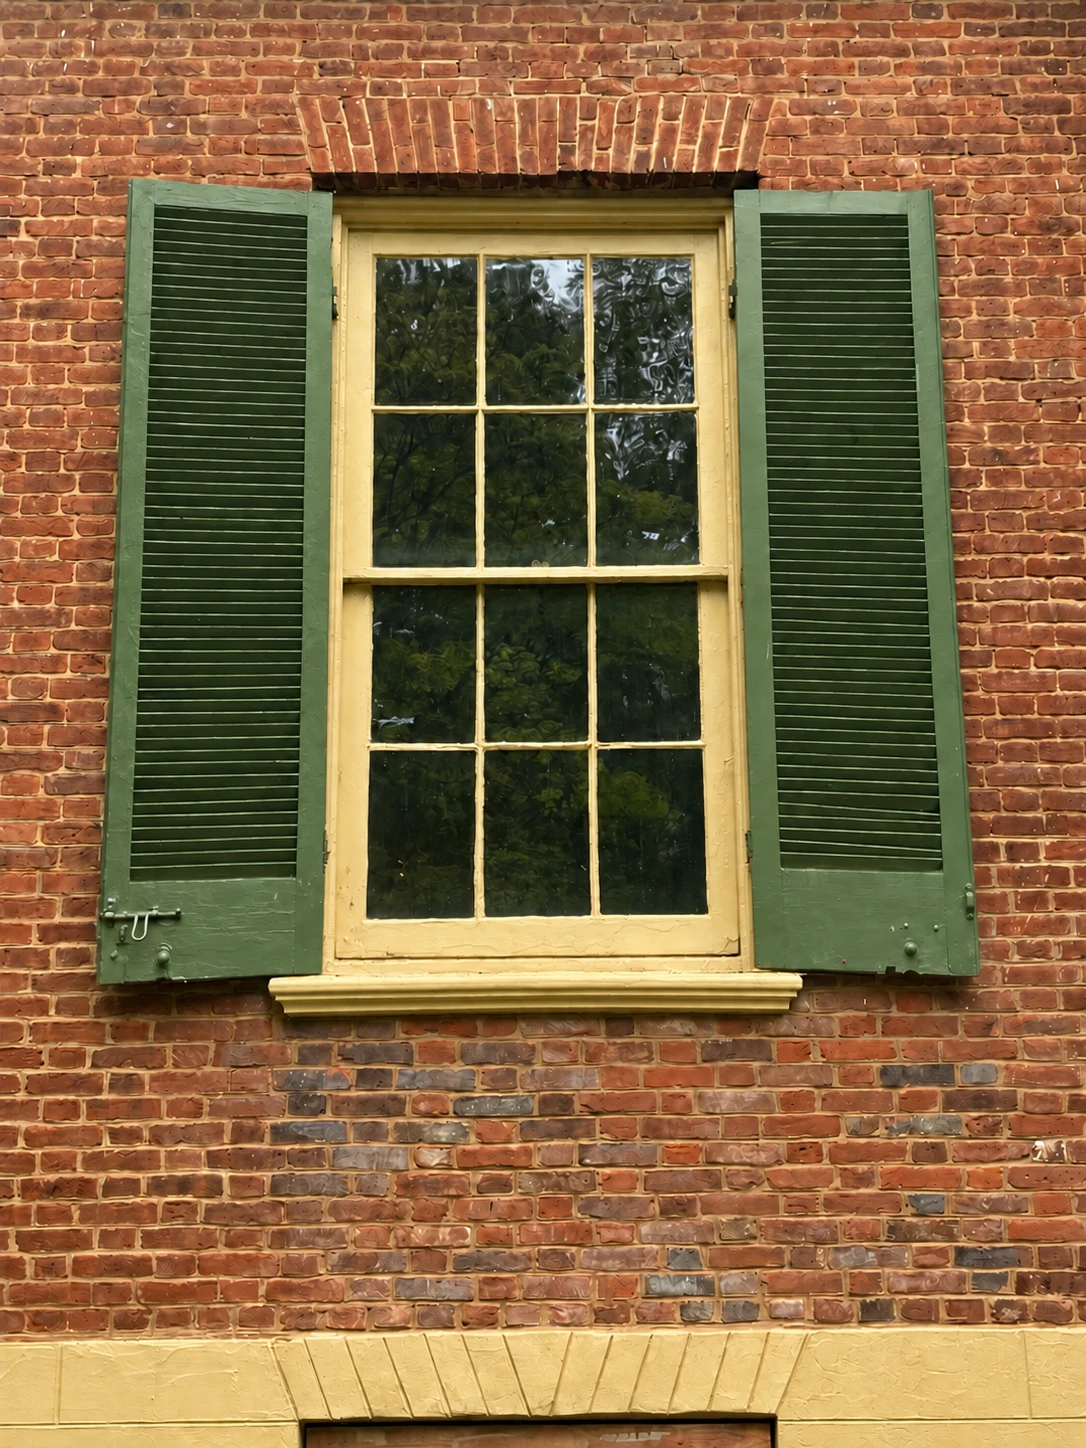
The solid exterior brick walls are 12 inches thick, with Flemish bond on the front and back. The mortar joints are finished with a painted “grapevine” line. The lowest 30 inches of the front are stucco scored to look like stone.
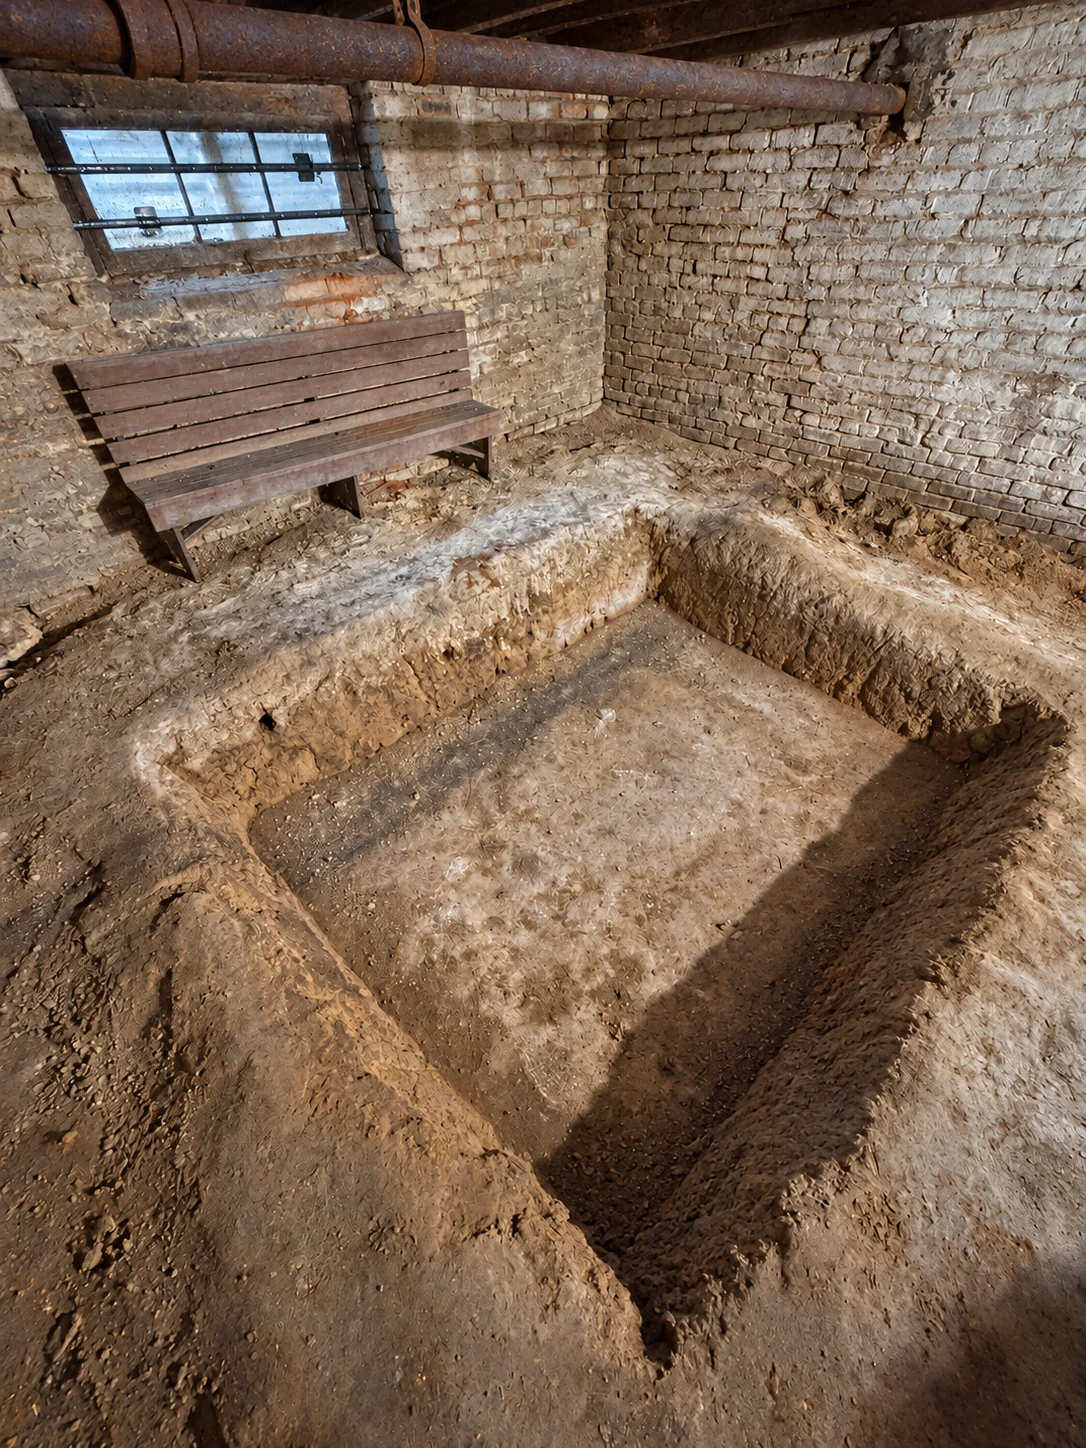
A cock pit in Ridgeway’s basement was once used for rooster fighting. The room retains its original dirt floor and the bench where spectators sat to watch, preserving a glimpse of a pastime from the house’s earlier history.
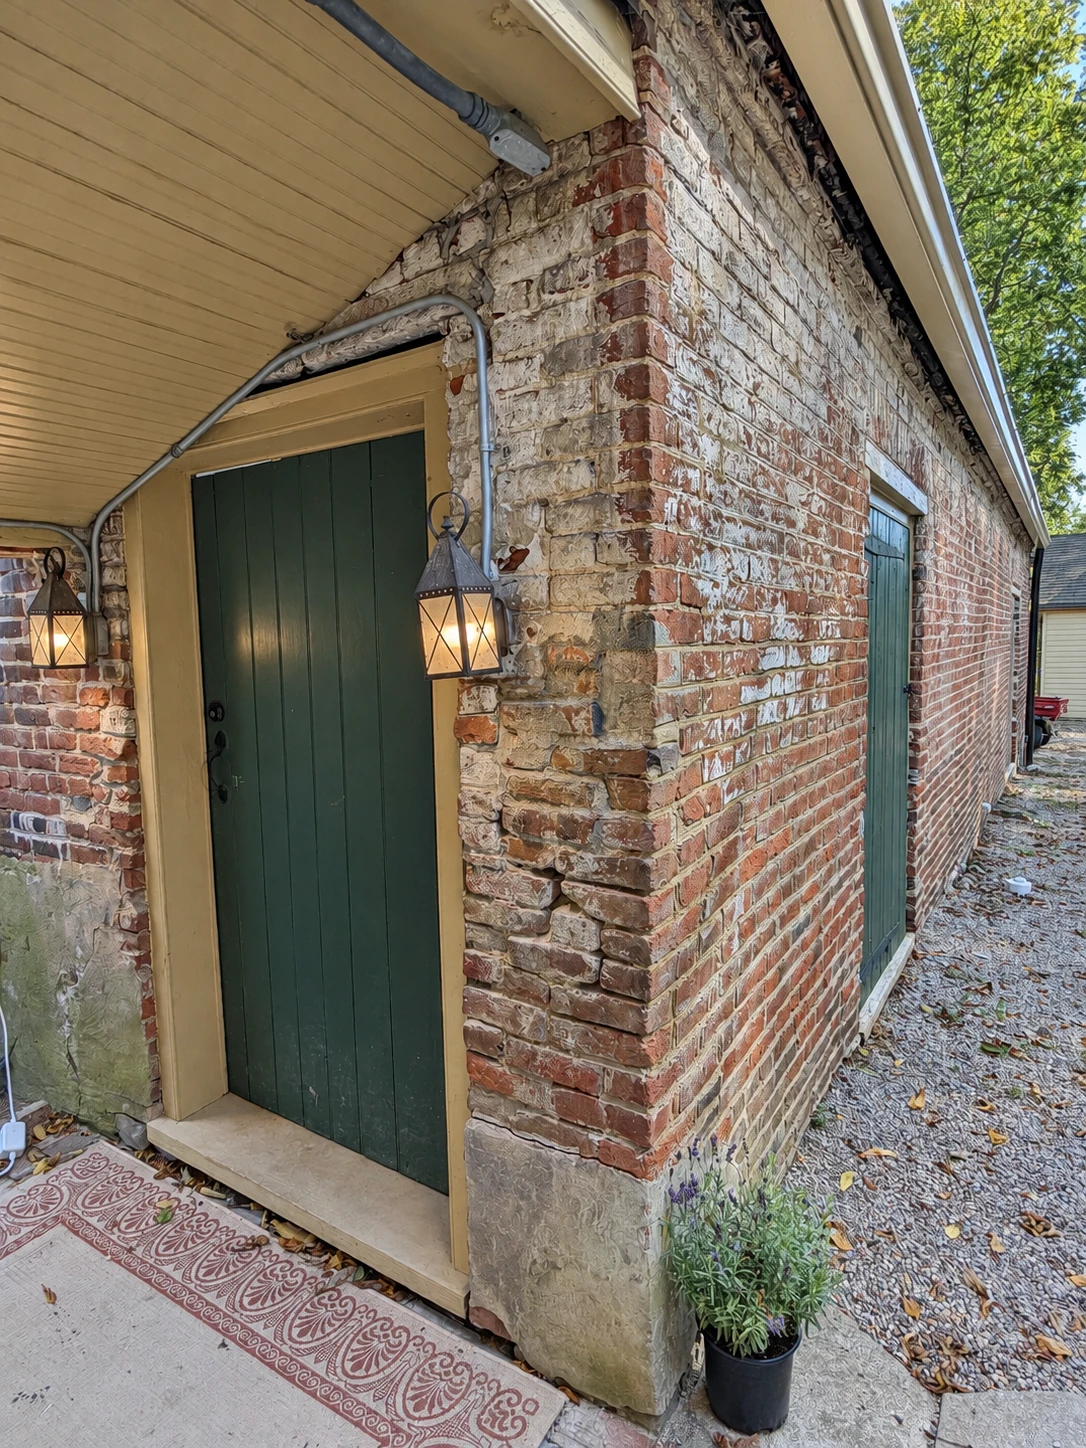
The original two-room brick kitchen house survives, joined to the main house by a covered “dogtrot.” Its twin beehive bake ovens are believed to be the only ones in Kentucky.
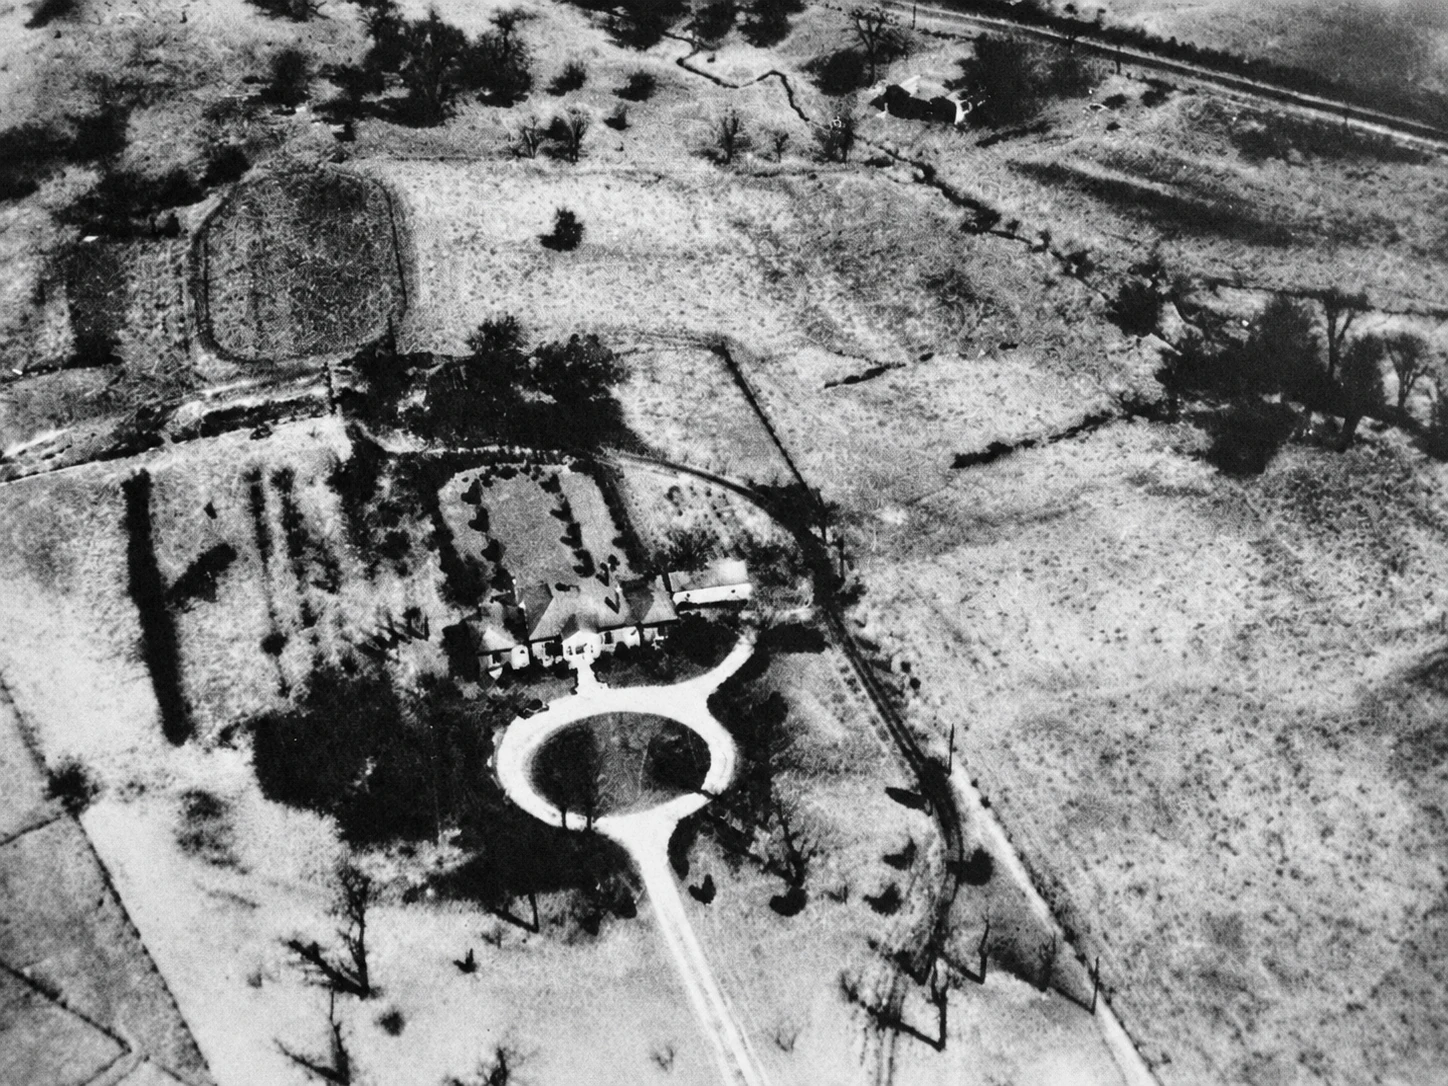
The farm grew hemp, tobacco, wheat, and corn on more than 400 acres, with an apple orchard. The historic farm stretched across land now bounded by Brownsboro Road to the north, Westport Road to the south, Hubbards Lane to the east and Chenoweth Lane to the west. Today, Ridgeway sits in the heart of St. Matthews and central Louisville, yet still tucked away in a secluded setting. Ridgeway Avenue follows the original carriage avenue.
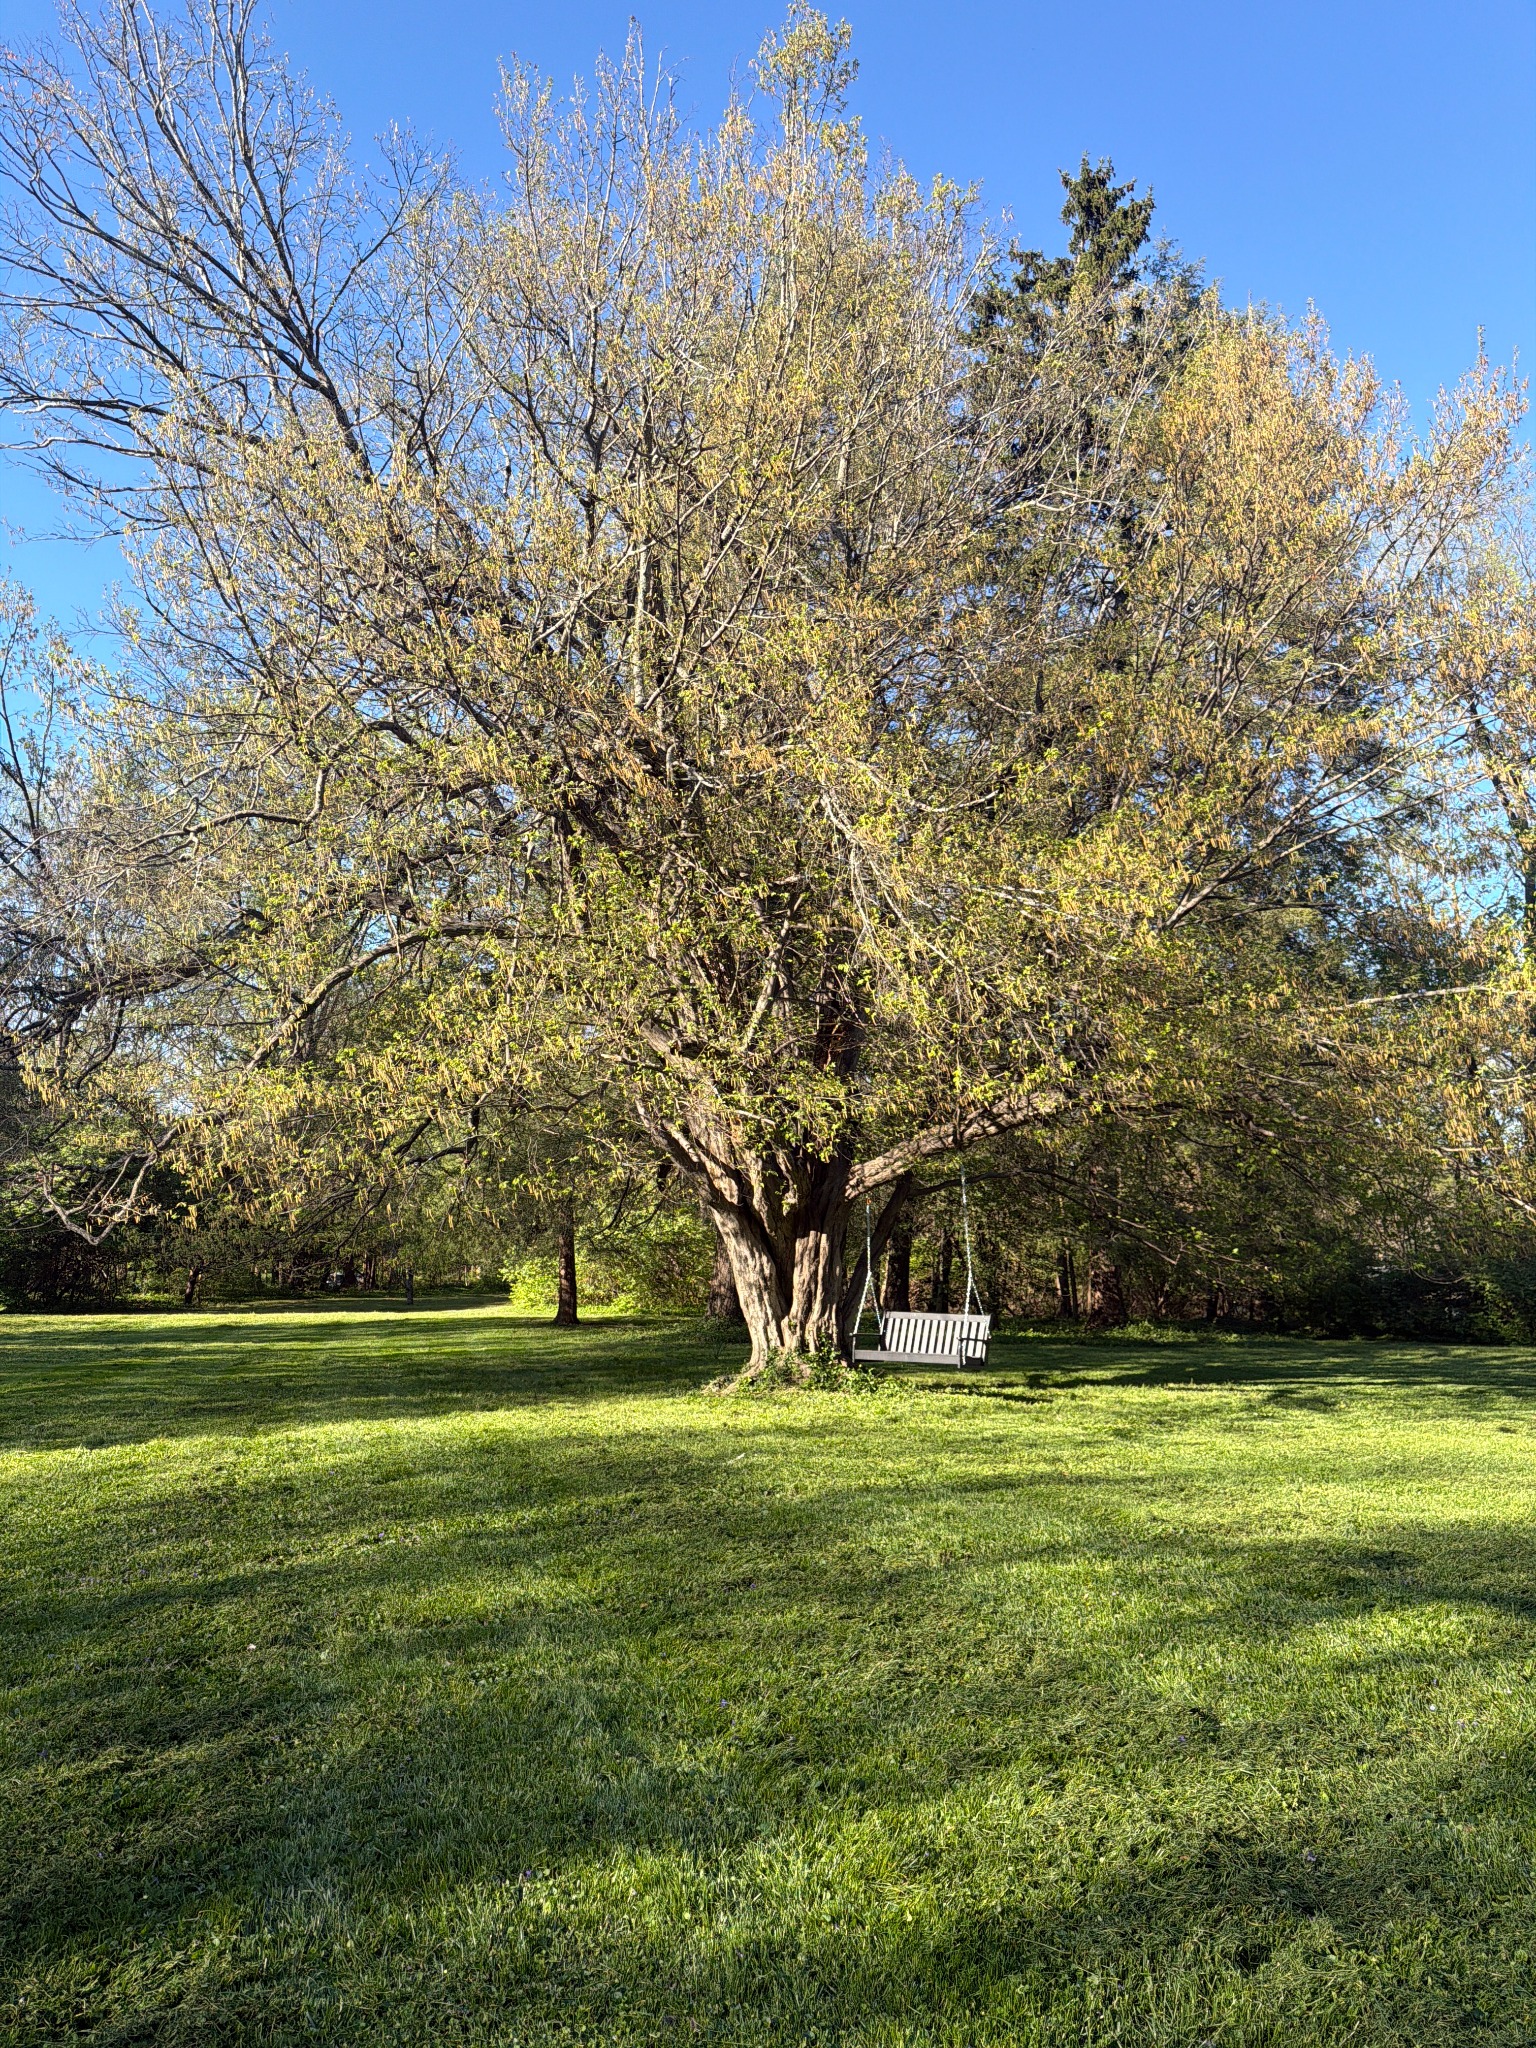
Behind the house stands one of Ridgeway’s most remarkable living treasures: an American hornbeam of truly extraordinary size. Known as “musclewood” for its smooth, sinewy gray bark that ripples like flexed muscle, the American hornbeam is usually a modest understory tree. This one rises roughly 60 feet, with a trunk measuring about 8 feet around, and a sweeping canopy spanning some 60 feet across. For generations it has offered shade, shelter and quiet grandeur to all who gather beneath it, and today its broad, graceful branches frame some of the most beautiful moments at Ridgeway.
step into the heart of our history, to learn from its past
1770s–1790s
Before Ridgeway could be built, the families connected to it were shaped by the violence, ambition, and land speculation of early Kentucky.
Read this history1780s–1800s
The Massie family story unfolds across the Virginia Military District, where surveying and town-making in Ohio helped fund and define Ridgeway’s future.
Read this history1808–1872
At the center of the early story are Henry Massie and Helen Scott Bullitt, whose marriage joined frontier wealth, Kentucky lineage, and the future of the estate.
Read this history1811–1817
Before the house stood complete, the land itself had to be secured through overlapping claims, legal disputes, and a complicated chain of title.
Read this history1817–1819
Palladian in composition and extraordinary in its refinement
Read this historyNineteenth century
Beyond architecture, Ridgeway’s history reveals how it worked as a home: meals, guests, furnishings, routines, and the social theater of a great house.
Read this history1872–1977
After Nelly, Ridgeway passed through a succession of families who preserved, altered, subdivided, and reinterpreted the estate.
Read this history1977–present
The modern Ridgeway story is one of painstaking restoration, archival curiosity, and the decision to keep the house alive through use rather than stasis.
Read this historyRidgeway stands on land with a history that reaches far beyond the house built here in 1817. We acknowledge the Indigenous peoples who lived in and cared for this region before us. Ridgeway was also part of a working farm where enslaved people lived and labored. Their work and lives were integral to this place, yet their stories have too often been left untold.
As stewards of Ridgeway, we are committed to learning more about the people who lived and worked here and to sharing their histories with honesty and care. Everyone is welcome at Ridgeway, and we ask all who gather here to honor the lives and memories of those who came before us.
25 photographs, 10 measured drawings, and 11 data pages documenting the architecture and construction of Ridgeway.
Newcomb describes Ridgeway as “Kentucky’s finest example of Federal domestic architecture” and the portico as having the “lightest and most delicate membering.”
Hamlin calls Ridgeway “the best of the several five-part composition, single story country houses in Kentucky.”
Lancaster’s comprehensive survey features Ridgeway, noting its layout was “derived by a methodical and thorough mind.”
Ridgeway is featured in Lane’s monumental ten-volume series on the architecture of the American South.
The authoritative digital encyclopedia of American architecture includes a scholarly entry on Ridgeway by Patrick Snadon.
Listed April 11, 1973 under Criterion C for architectural significance. Nomination prepared by the Kentucky Heritage Commission.
The definitive 28-chapter history of the property, drawing on the Bullitt Family Papers, oral histories, and thirty years of restoration experience.